COMPLETE: TENANT IMPROVEMENT
FOR CRC-VENTURA
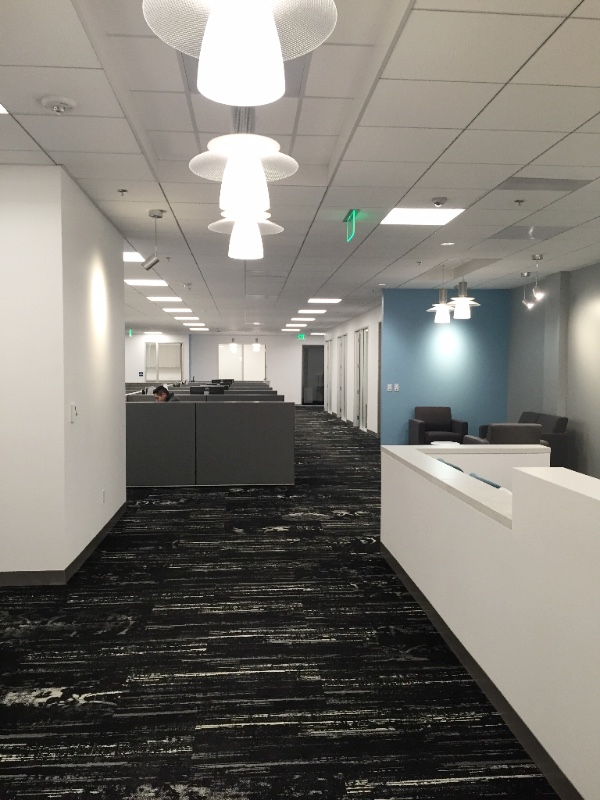
Our client California Resources Corporation recently moved into their fresh offices in Ventura, CA. The new space now serves as a consolidated facility bringing multiple departments and disciplines together. Improvements included glass entry doors, new finishes, playful pendant lights and blue accent walls. Previously a maze of high panels, Environ's Willetta McCulloh and Barbara Hordyk worked with the client to achieve a more modern and open look. |

Friday, April 15, 2016
Spring 2016 Newsletter

Tuesday, January 19, 2016
Hats Off to Environ's Aimee Mandala!

Aimee Mandala sits below Environ's mission statement in the reception area of its downtown Long Beach office. It's an apt place for this eight-year employee, as she embraces the company's philosophy in everything she does as Environ's Director of Operations.
In college Aimee studied English and creative writing, never imagining she would end up in a position like the one she holds today. But coming from four generations of architects whose work stretches back to the 1800s, it seems unsurprising that Aimee wound up in the same field.
As a child, she and her siblings tagged along to work with their father to his architectural office above the famed Bake 'n Broil in Bixby Knolls. It's a formative experience that took hold: her sister is an architect, while her brother is a BIM manager for a construction company. During college Aimee waited tables at Bake-N-Broil, and post-grad she worked for a prominent property management firm in Orange County, but found herself yearning for something more. In 2007, it clicked. Aimee's enthusiasm and excitement for the architectural profession was clear, and she decided she needed to be a part of it.
Thursday, December 3, 2015
MHALA partners with Environ, Inc. to relocate programs, their corporate offices and revitalize Long Beach Boulevard

Mental Health America of Los Angeles
(MHA) is working with Environ Architecture to expand and relocate their Downtown
Long Beach facilities to 1955-1965 Long Beach Boulevard. The urban
revitalization project was prompted by the agreement between the City of Long
Beach and MHA which provided MHA with the two multi-level buildings where they
will locate their administrative offices, a primary health care clinic, a drop-in
service center and a community room. Also planned is a coffee shop and
restaurant featuring street side dining, bringing new life and activity to the
Long Beach Boulevard corridor.
Architect and President of Environ Architecture, Alan Burks states, “This is an investment in a part of Long Beach that has been ignored for too long.” Burks goes on to say, “We enjoy working with organizations which focus on improving the community and serving the people who live there.” Coincidentally, Environ worked on the interiors of the Social Security Administration building at 2001 Long Beach Boulevard back in 2003 and is currently working with the owner of 1975 Long Beach Boulevard to renovate that building as well. “It will be a true pleasure to see these buildings come alive again and thrive in their communities.”
Tuesday, September 22, 2015
Environ competes in CANstruction 2015
 |
| Yay TEAM ENVIRON / CRC!!! |
Though our competition was tough - other firms included MHP/P2S, Moffatt & Nichol, SCS Engineers and c|a Architects - we were up for the challenge.
First things first, we needed a design. This year's theme was "Breakfast CAN make a difference." Emails were exchanged, brainstorming sessions were had, and ideas sprouted. We put our collective thinking hats on, and
"Oh, tHe thiNks yOu Can thiNk!"
"Oh, tHe thiNks yOu Can thiNk!"
Tuesday, August 18, 2015
Life Takes Shape, with Environ's Lety Mimila

July 18, 2015 marked the ten-year anniversary of Environ
Senior Architect Leticia Mimila. To celebrate this milestone, we sat down with
the tenured employee for a conversation about what makes her tick.
It all started with shapes. As a child, Lety was chosen to
attend a special program for a select group of students who were bused across Long
Beach to receive an advanced curriculum. In middle school she was inspired by
an exercise in 3D. The more complex the shapes became, the more excitedly she
welcomed the challenge. The final assignment was the design of a house, and her
path to pursuing architecture was born.
Having grown up in an impoverished neighborhood, Lety
struggled to fit in with her less ambitious peers. Sometimes she even found
herself hiding her scholastic achievements from friends. This, however, did not
keep her from staying the course to prove to certain elders that she would
overcome the stereotype of a life that often results from a low-income,
single-parent home. The low expectations that some adults in her life had only
made her more determined to become the successful, independent woman she is
today.
Monday, June 29, 2015
Finding Inspiration in a Crumpled Piece of Paper
As designers, we are often asked what inspires us. It is a
broad question and can render many answers. When an idea arises, it can be from
the culmination of a series of events, or even a single random experience. What
inspires us is forever changing, as it should be.
With the daily grind of drafting and modeling, sometimes the
“why” is lost. As much as routine is
comforting, do you ever have a day when something happens that shakes you out
of the expected? And even if it interrupts your flow, somehow you’re energized?
Finding inspiration in the unexpected or mundane is
something we need to be reminded of, and when we need a little boost, we return
to this video from time to time:
 |
Monday, April 27, 2015
Eight Steps to Brace Your Space for Business Growth

Few things are more exciting than replanning your workplace. You will have the opportunity to discover much more about your business and processes. You and your design professional should spend quality time together analyzing work spaces, designing specialized millwork, and selecting finishes. Your design professional should be either a registered architect or certified interior designer with experience in commercial interiors.
You may be wondering how to begin the conversation about your workplace. Questions such as:
"What do I need?"
"How much space and what type of space is most conducive to my business?"
"What amenities do I need to attract and retain a talented workforce?"
Or ultimately,
"Should I stay where I am and renovate to gain efficiencies or should I relocate?"
Subscribe to:
Posts (Atom)